
Foundation in one day.Precision to the millimetre.
Adjustable foundation blocks for modular construction. No concrete pour, no weeks of waiting — just a stable, precisely levelled foundation.
B30 Concrete · Steel · Height Adjustment
- ±1 mm
- Precision
- 1,000 kg
- Load Capacity
- 1 Day
- Installation
- 0
- Wet Trades
Trusted by leaders in modular construction







The DrBlocks System
The DrBlocks system is a modern alternative to traditional concrete foundations, engineered specifically for modular construction. Each block consists of a B30-grade concrete body and a steel cap with a threaded adjustment spindle. This lets you set the exact bearing height with ±1 mm accuracy — no pour, no wet trades, no weeks of curing.
Position
Place the blocks in a support grid beneath the structure.
Level
The threaded foot adjusts height with ±1 mm precision.
Load
Set your module in place — up to 1 t per block (up to 5 t with cement grout).
Done
The structure is ready for the next phase — on the same day.
See the block in 3D
Explore the DrBlocks system exactly as it looks in real life and see the precision height adjustment in action. A fully interactive model — not a photograph.
- Rotate and zoom from any angle
- Watch live height adjustment from 120 to 200 mm
- B30 body, steel foot, 4× M16 threaded rods
- Switch between Standard and Plus, and compare the magnetic grabber
Our products
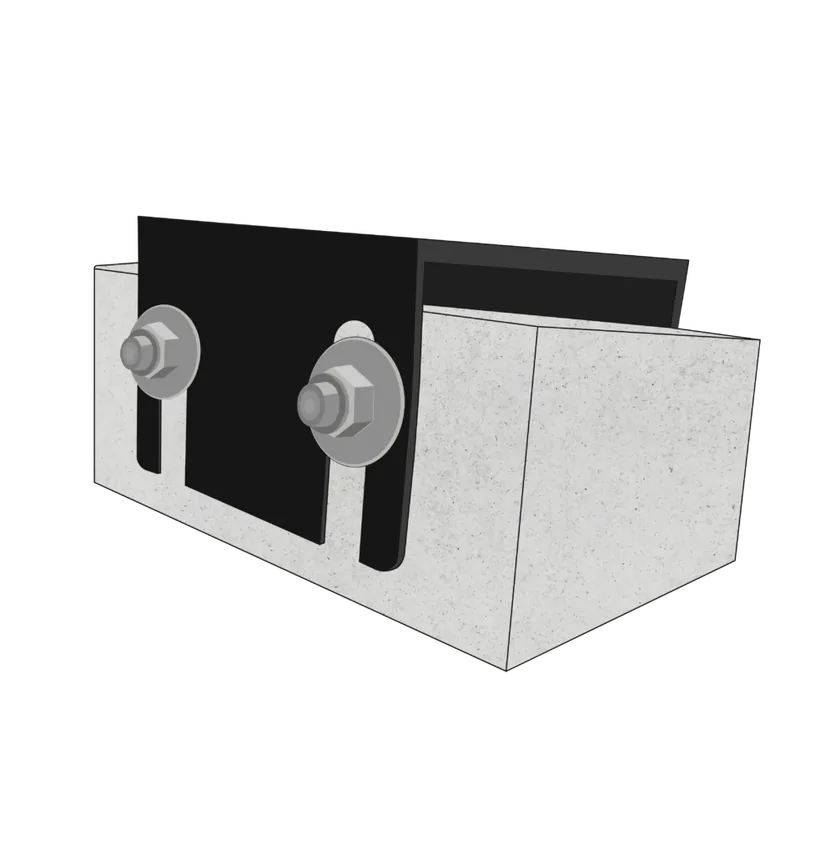
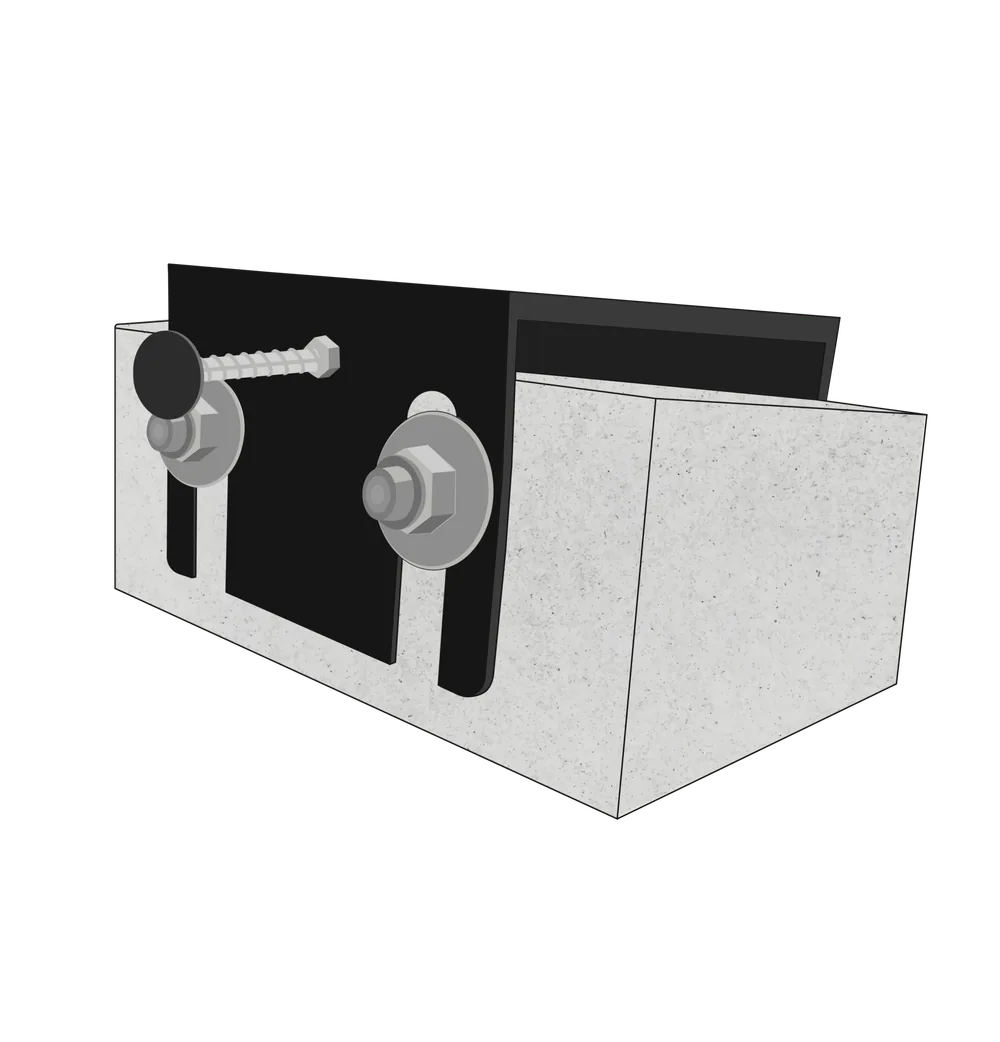
Two variants of one proven system — we'll help you choose the right one for your project and site conditions.
Why choose DrBlocks?
Our adjustable foundation blocks were built to deliver the precise, stable bearing that modular structures demand for long-term performance. By enabling fine height adjustment, our blocks eliminate the uneven settling that traditional foundations so often leave unchecked.
Fast installation
Complete foundation bearing in one day instead of weeks on site.
±1 mm precision
The threaded foot lets you level any structure perfectly.

No wet trades
Forget concrete, formwork and curing times.
High load capacity
Each block carries up to 1,000 kg without grout and up to 5,000 kg with cement grout.
Fully removable and reusable
Blocks can be dismantled and used again on another project.

Proven in the field
Used by leading manufacturers in the modular construction industry.
Ile bloczków potrzebujesz?
Wybierz zastosowanie i podaj wymiary, a kalkulator dobierze rozstaw, rozłoży podpory i sprawdzi nośność. To realna wstępna ocena, nie zgadywanka.
1Co posadawiasz?
Lekkie obciążenie
Średnie obciążenie
Ciężkie obciążenie
Lekkie obciążenie (~250 kg/m²). Bloczki pod legarami, rzędy co ≤1,5 m. Standard w zupełności wystarcza.
2Wymiary i grunt
3Twój wynik
16 bloczków
Rozstaw 1,33 × 1,33 m · 16 m²
Szacunek poglądowy, niewiążący. Nie zastępuje projektu konstrukcyjnego. Ostateczny układ, głębokość przemarzania, nośność gruntu i sposób kotwienia potwierdza projektant. Nośność do 1 t/bloczek bez podlewki (do 5 t z podlewką cementową) jest deklarowana przez producenta.
Talk to our experts
Not sure which solution fits your project? We'll help you choose the right product and prepare a quote.